
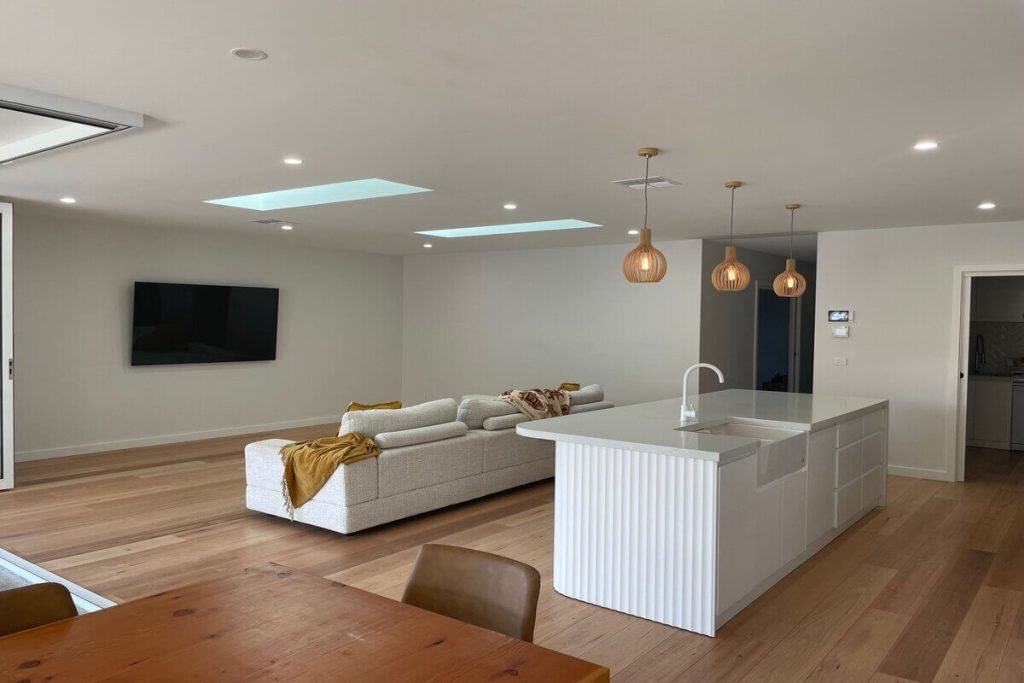
The kitchen is often described as the heart of the home, and for good reason. It is where meals are prepared, conversations happen, and the rhythm of daily life plays out. When the space no longer works as well as it should, or simply no longer reflects the way you live, a well-considered kitchen renovation can transform the entire feel of a home.
Whether you are starting from scratch or refreshing an existing layout, the decisions you make around design, layout, materials, and finishes will shape how the space functions for years to come.
If you are planning kitchen renovations in Melbourne, this guide walks through the key elements to consider before a single cabinet is ordered.
For personalised advice, contact our team at BP Building Concepts today.
Start With Layout: Getting the Foundation Right
Kitchen Design Styles: Finding the Right Aesthetic
Colour and Finishes: Setting the Tone
Kitchen Lighting: Function and Atmosphere
Storage and Functionality: The Details That Matter
Kitchen Ideas Worth Considering
Working With a Builder
Ready to Bring Your Kitchen Vision to Life?
Kitchen Design Ideas & Inspiration — in summary
- Layout is the most important decision in any kitchen design — the work triangle principle, positioning the cooktop, sink, and refrigerator in close proximity, remains a useful foundation, with common layout options
- Design style shapes the visual direction through cabinetry, materials, and finishing details
- Colour trends have shifted away from stark white toward warm, nature-inspired tones
- Task lighting for work surfaces, ambient lighting to set the overall tone, and decorative pendants above an island or dining table to anchor the space and add visual interest
- Thoughtful storage planning, including pull-out pantry shelves, deep drawer systems, and butler’s pantries where space allows, reduces benchtop clutter and makes the kitchen easier to manage day to day
- Open shelving, curved island benchtops, integrated appliances, and biophilic touches, can meaningfully change how a kitchen feels and functions beyond the core layout and style decisions
Start With Layout: Getting the Foundation Right
Before colour palettes and benchtop finishes, layout is the single most important decision in any kitchen design. A beautiful kitchen that does not function well will frustrate you every time you use it.
A useful starting point is the concept of the kitchen work triangle, a longstanding design principle that positions the three primary work areas, the cooktop, sink, and refrigerator, in a triangular formation.
The logic is straightforward: by keeping these three points in close proximity and free from obstruction, movement between tasks becomes more efficient and the cooking process more comfortable.
While modern kitchens with larger footprints and multiple users often evolve beyond a strict triangle into dedicated work zones, the underlying principle of keeping key functions accessible to one another remains sound.
From there, the shape of your kitchen determines which layout will work best.
Single Wall (or Straight) Kitchen
All cabinetry, appliances, and benchtops run along a single wall. This layout suits smaller homes, apartments, and open-plan living spaces where the kitchen needs to remain compact. It is one of the most space-efficient kitchen layout ideas available, though storage and bench space can be limited without clever design.
Galley Kitchen
Two parallel runs of cabinetry face each other, creating a corridor-style workspace. The galley layout is highly efficient for cooking and works exceptionally well in narrow spaces. It can feel enclosed if both sides are solid cabinetry, so incorporating open shelving or a window on one side can improve the sense of space considerably.
L-Shaped Kitchen
Cabinetry wraps around two adjacent walls, freeing up the remaining floor space for a dining area or island. The L-shape is one of the most versatile kitchen layout ideas, suiting a range of home sizes and naturally supporting an open-plan connection to living and dining zones. It minimises through-traffic in the workspace, which improves both safety and comfort during meal preparation.
U-Shaped Kitchen
Three walls of cabinetry enclose the workspace on three sides, offering generous bench space and storage. This layout works well in larger, dedicated kitchen rooms and suits households where multiple people cook simultaneously. The key consideration is ensuring the opening between the two parallel runs is wide enough, typically at least 120 centimetres, to allow comfortable movement.
Island Kitchen
An island is not a layout in itself but an addition that complements most configurations. An island bench adds prep space, storage, seating, and a natural social focal point that draws people toward the kitchen. It suits open-plan living particularly well, creating a threshold between the kitchen and living areas without closing the space off entirely.
Kitchen Design Styles: Finding the Right Aesthetic
Once the layout is established, the visual direction of the kitchen takes shape through cabinetry style, material choices, and finishing details. There is no single correct approach; the best kitchen designs are those that feel cohesive with the rest of the home and suit the way you actually use the space.
Contemporary and Minimalist
Clean lines, handleless cabinetry, and a restrained colour palette define this approach. Integrated appliances, flat-panel doors, and concealed storage keep the visual noise low. This style suits modern homes and those looking for a timeless result that will not date quickly.
Hamptons and Coastal
Shaker-style cabinetry, soft whites or warm neutrals, natural timber accents, and classic hardware characterise this much-loved Australian kitchen style. It reads as both relaxed and refined, making it popular across a wide range of home types from suburban family homes to coastal retreats.
Mid-Century Modern
Warm tones, natural timber, rounded handles, and retro-inspired detailing bring character and soul to a kitchen. This style suits homeowners who want warmth and simplicity, with elements like natural timber cupboards, slimline vertical splashback tiles, and pendant lights with orb shapes or vintage brass detailing. Matte cream or sage green tones and retro-inspired hardware complement this aesthetic particularly well.
Industrial
Exposed materials, matte black tapware and hardware, concrete or stone benchtops, and open shelving define the industrial kitchen. This style works well in warehouse conversions and homes with a raw, urban character. It pairs naturally with stainless steel appliances and pendant lighting with visible filament bulbs.
Colour and Finishes: Setting the Tone
Colour choices in kitchen designs have shifted meaningfully in recent years. The move is away from stark white and toward warm, nature-inspired tones, with soft greens, warm beiges, gentle greys, and natural browns becoming popular choices for cabinetry, benchtops, and splashbacks in Australian homes. These hues reflect the Australian landscape and create a sense of calm and balance in the space.
Two-tone cabinetry remains a strong option, pairing darker lower cabinets with lighter uppers to add visual depth without overwhelming the space. A feature colour on a kitchen island, such as a deep navy or olive green, against neutral surrounding cabinetry is an effective way to introduce personality while keeping the overall palette grounded.
For benchtops, marble, quartz, and textured stone continue to perform well both aesthetically and practically. Engineered stone offers the visual richness of natural stone with greater consistency and durability, making it a sensible choice for a high-use surface.
Splashbacks have evolved from a purely functional element into a genuine design feature. Large-format stone or porcelain panels with minimal grout lines read as seamless and modern, while handmade or textured tiles introduce warmth and craftsmanship. A bold splashback against an otherwise restrained kitchen can serve as an effective focal point.
Tapware and hardware finishes should be considered as part of the whole. Brushed brass, matte black, and brushed nickel each read differently against cabinetry and benchtop colours. Keeping metallic finishes consistent across tapware, handles, and lighting generally produces a more cohesive result.
Kitchen Lighting: Function and Atmosphere
Lighting is one of the most underestimated elements of kitchen design and one of the most impactful. A well-lit kitchen requires multiple layers working together.
Task lighting addresses the practical requirement of illuminating work surfaces directly. Under-cabinet LED strips, recessed downlights above the benchtop, and rangehood lighting all serve this purpose. Without adequate task lighting, shadows fall across preparation areas, and cooking becomes unnecessarily difficult.
Ambient lighting establishes the overall tone of the space. Ceiling-mounted fixtures or dimmable downlights set the background level of light and allow the kitchen to shift from a bright working environment during the day to a warmer, more relaxed atmosphere in the evening.
Feature or decorative lighting adds visual interest and personality. Pendant lights above an island bench or dining table are one of the most effective ways to anchor a space and introduce a design moment. The scale, material, and finish of the pendant should complement the broader aesthetic of the kitchen.
Good interior design brings together both aesthetics and functionality, with lighting playing a key role in how a space feels across different times of day. Natural light should also be maximised wherever the floorplan allows, through splashback windows, skylights, or glazed doors that connect the kitchen to an outdoor area.
Storage and Functionality: The Details That Matter
The most visually impressive kitchen will disappoint if it runs short on practical storage. Thoughtful planning at the design stage pays dividends in everyday use.
Pull-out pantry shelves, corner carousels, deep drawer systems for pots and pans, and dedicated zones for small appliances all reduce benchtop clutter and make the kitchen easier to keep tidy.
Handleless cabinetry with push-to-open mechanisms suits minimalist kitchen designs and removes the visual interruption of hardware across a long run of cabinets.
Butler’s pantries, where space allows, have become a sought-after feature in larger kitchen renovations. A dedicated prep and storage zone adjacent to the main kitchen keeps appliances, dry goods, and occasional-use items out of the primary workspace, making the kitchen itself feel cleaner and more manageable day to day.
Kitchen Ideas Worth Considering
Beyond layout and style, a few considered additions can genuinely change how a kitchen feels and functions:
Open shelving introduces a personal touch and can make a compact kitchen feel more open. Styled with intention, it adds character without creating visual clutter. Timber or matte black metal frames complement a range of aesthetics.
Curved elements have gained momentum in Australian kitchen design, with curved island benchtops and rounded cabinetry creating a softer visual flow that balances harder finishes like concrete or stone.
Integrated appliances maintain a clean, uninterrupted facade across the cabinetry and are particularly effective in contemporary and minimalist kitchen designs where the overall aesthetic depends on visual consistency.
Biophilic touches such as herb planters, indoor greenery, or natural material accents connect the kitchen to the outdoors and contribute to a sense of wellbeing in the space.
Working With a Builder
Good kitchen ideas are only as effective as the execution behind them. Material selections, structural requirements, plumbing locations, and electrical considerations all need to be resolved before installation begins, and the decisions made at each stage affect the outcome of the finished space.
Working with experienced builders from the outset means these considerations are factored into the design rather than retrofitted after the fact. At BP Building Concepts, we work with clients through every stage of the design and build process to deliver kitchens that are as functional as they are well-crafted.
Ready to Bring Your Kitchen Vision to Life?
At BP Building Concepts, we specialise in high-quality kitchen renovations across Melbourne, combining thoughtful design with skilled craftsmanship at every stage of the build.
From the first conversation through to completion, our team is here to guide you through every decision. Get in touch with BP Building Concepts today to discuss your project and request a detailed quote.
