
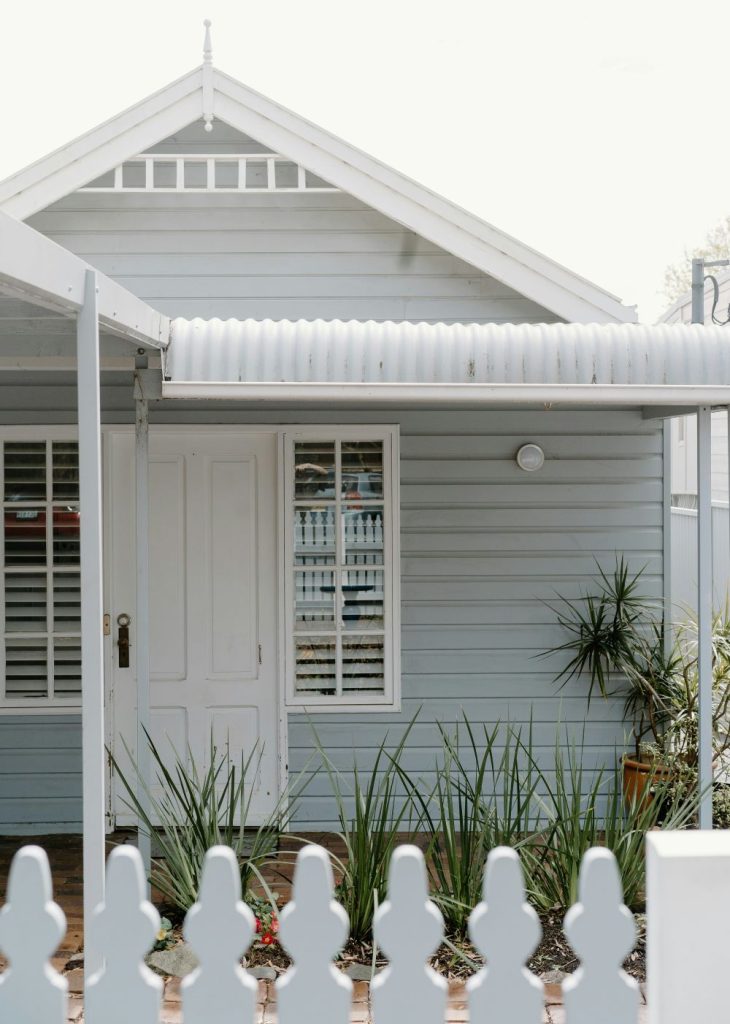
A weatherboard house has a character that’s hard to replicate, and a lot of Melbourne homeowners don’t want to lose that when they need more space. The good news is you don’t have to choose between charm and functionality.
A well-planned home extension can give your weatherboard home the room it needs while keeping the street appeal that made you fall for it in the first place. This guide covers the design ideas worth considering and the practical factors that shape a successful weatherboard extension.
Article Summary
- Weatherboard extensions can add space while preserving the character that gives these homes their appeal.
- Matching or deliberately contrasting the existing cladding are both valid design directions, depending on the look you want.
- Older weatherboard homes in heritage-listed suburbs may need council approval before any external changes.
- Large windows, raked ceilings and open living zones work well with the timber palette weatherboard homes already have.
- Getting the cladding profile, paint finish and roofline right keeps the new section from looking bolted on.
- An experienced local builder will know how to navigate permits and match materials to your existing home.
Why Extend a Weatherboard House
Weatherboard homes are common across Melbourne’s northern and inner suburbs, and many were built well before modern families needed open-plan kitchens, multiple bathrooms or a second living zone. Extending rather than rebuilding lets you keep the original character of the home while solving the space problem.
- Preserves the street appeal and heritage feel of the original home
- Often more cost-effective than a full knockdown rebuild
- Allows you to keep mature gardens, established trees and the existing footprint
- Can add significant value, particularly in character-heavy suburbs where weatherboard homes are in demand
Weatherboard House Extension Ideas
There’s more than one way to approach a weatherboard house extension, and the right one depends on whether you want the new section to blend in seamlessly or stand out as a clear, modern addition.
Matching the Existing Weatherboard Profile
Matching the new extension to your existing weatherboards is the safest option if you want a seamless result. This means sourcing a board profile, width and paint finish close to the original, so the join between old and new is barely noticeable from the street.
Contrasting With a Modern Cladding
A growing number of Melbourne renovations pair the original weatherboard facade with a modern cladding on the extension, such as vertical timber battens or fibre cement panels. This creates a deliberate contrast that signals old versus new, which works particularly well on rear extensions that aren’t visible from the street.
- Vertical battens or panelling to contrast horizontal weatherboards
- A darker or bolder paint colour on the new section for visual separation
- Large glazed sections to break up the cladding and bring in natural light
- Flat or skillion rooflines on the extension to distinguish it from the original pitched roof
Second Storey vs Ground Floor Extensions
A second storey addition keeps your existing footprint intact, which suits smaller blocks or homes with limited backyard space. A ground floor extension is usually more straightforward from a construction standpoint and works well if you have room to build out towards the rear or side of the block.
Opening Up Living Areas
Many weatherboard homes were built with smaller, separated rooms. Extending is a chance to open up the kitchen, dining and living areas into one connected space, often with bifold or stacking doors that lead out to the garden.
Design Considerations Before You Extend
Getting the design right on a weatherboard extension takes more planning than a standard render or brick addition, mainly because of how visible any mismatch in cladding, colour or roofline can be.
- Heritage overlays: Many older weatherboard suburbs across Melbourne sit within a Heritage Overlay, and this affects what you can change externally.
- Cladding profile and board width: Even small differences in board width or spacing can make a new section look mismatched.
- Paint colour matching: Weathering means your existing boards may have faded, so matching paint exactly can be harder than it looks.
- Roofline and pitch: Keeping the roof pitch consistent, or deliberately contrasting it, both need to be planned early rather than decided on-site.
- Window and door proportions: Matching window heights and proportions helps the extension read as part of the original home rather than a separate addition.
According to the Victorian Planning Authority, a Heritage Overlay is applied to identified heritage places to conserve their significance, and a planning permit is typically required to demolish, externally alter, or construct a new building where the overlay applies. If your weatherboard home sits within one of these overlays, it’s worth checking with your local council before
Working With the Right Builder
Weatherboard extensions reward experience. A builder who has worked with weatherboard cladding before will know how to source a close profile match, handle paint and weathering differences, and manage any heritage overlay requirements without slowing down your project.
“The trick with a weatherboard extension is getting the small details right early, board width, paint sheen, window proportions, because those are the things people notice if they’re off. Get them right and the extension just looks like it always belonged there.”
– Matt Buchanan, Director, BP Building Concepts
BP Building Concepts has worked on a range of home extensions across Melbourne’s northern suburbs, including character weatherboard homes in Diamond Creek, Eltham and the surrounding areas.
Our team manages the process from initial design through to permits and construction, so you’re not navigating council requirements or material matching on your own.
FAQs
Do I need a permit to extend a weatherboard house?
It depends on your property. Standard building permits apply to most extensions, and if your home sits within a Heritage Overlay, you may also need council planning approval before any external changes.
Can I extend a weatherboard house with a different cladding material?
Yes. Many homeowners pair the original weatherboards with a contrasting modern cladding on the extension, which is a common approach for rear additions that aren’t visible from the street.
Is a weatherboard extension more expensive than a brick extension?
Costs vary depending on design, size and site conditions rather than cladding type alone. Weatherboard extensions aren’t inherently more expensive, but matching an existing profile can add time if the original boards are no longer manufactured.
Do new weatherboards need to match the old ones exactly?
Not necessarily. Matching works well for a seamless look, but many homeowners choose a deliberate contrast instead, particularly for extensions that sit at the rear of the home.
How long does a weatherboard house extension take?
Timelines depend on the scope of the project, council approval requirements and whether the site is heritage listed. A detailed timeline is usually confirmed after your site consultation and design phase.
Ready to Plan Your Weatherboard Extension?
Whether you want a seamless match or a bold contrast, BP Building Concepts can help you design and build a weatherboard house extension that suits your home and your budget. Get in touch with our Thomastown-based team to start with a site consultation.
